Our Services

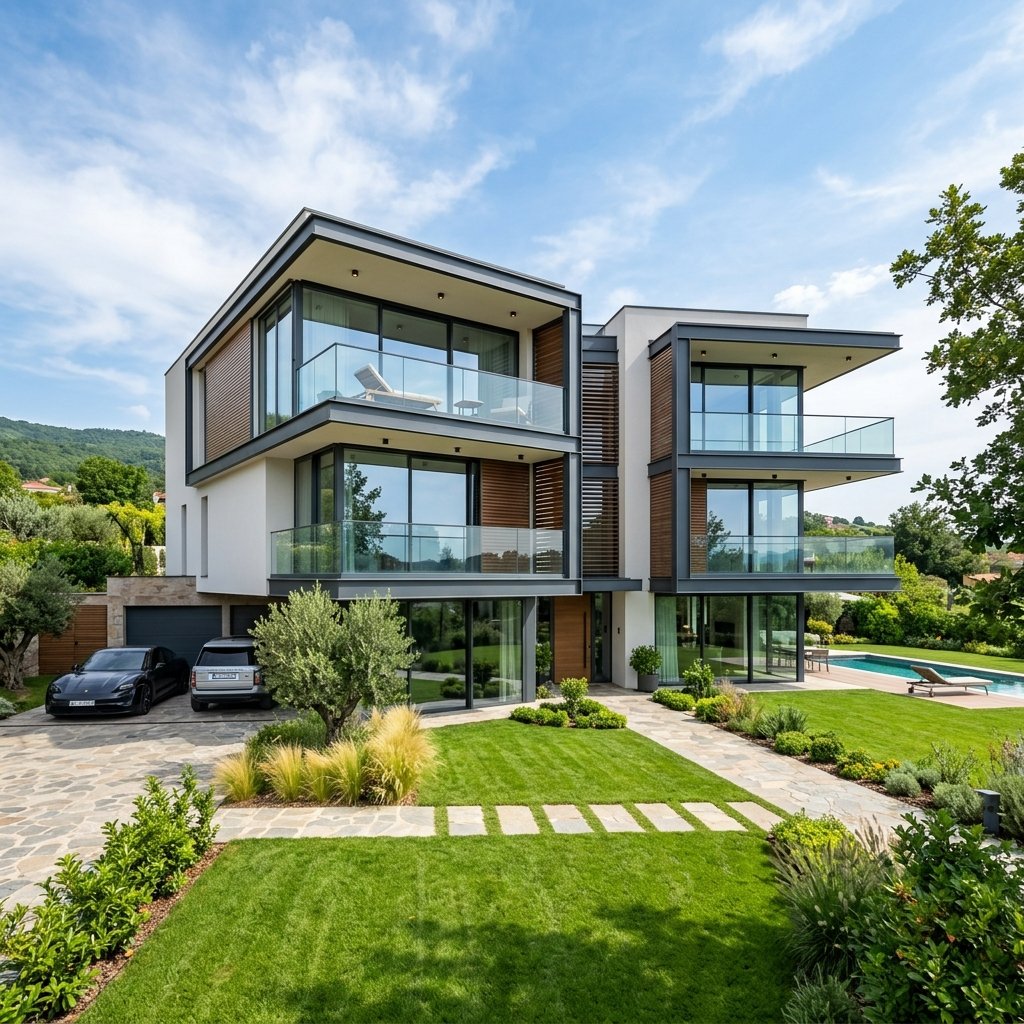
Luxury Residential Villa Construction

Residential Development

We construct bespoke luxury villas, modern apartment complexes, and premium custom homes. Our residential layouts prioritize natural light orientation, smart home routing layouts, and soundproof insulated glazing systems.

Every foundation utilizes high-grade earthquake-resistant steel framing structures and high-performance concrete mix ratios, ensuring that your dream home is a safe haven for generations.
Smart Layout Planning
High-Grade Concrete
Rooftop Amenities
Green Energy Outlets
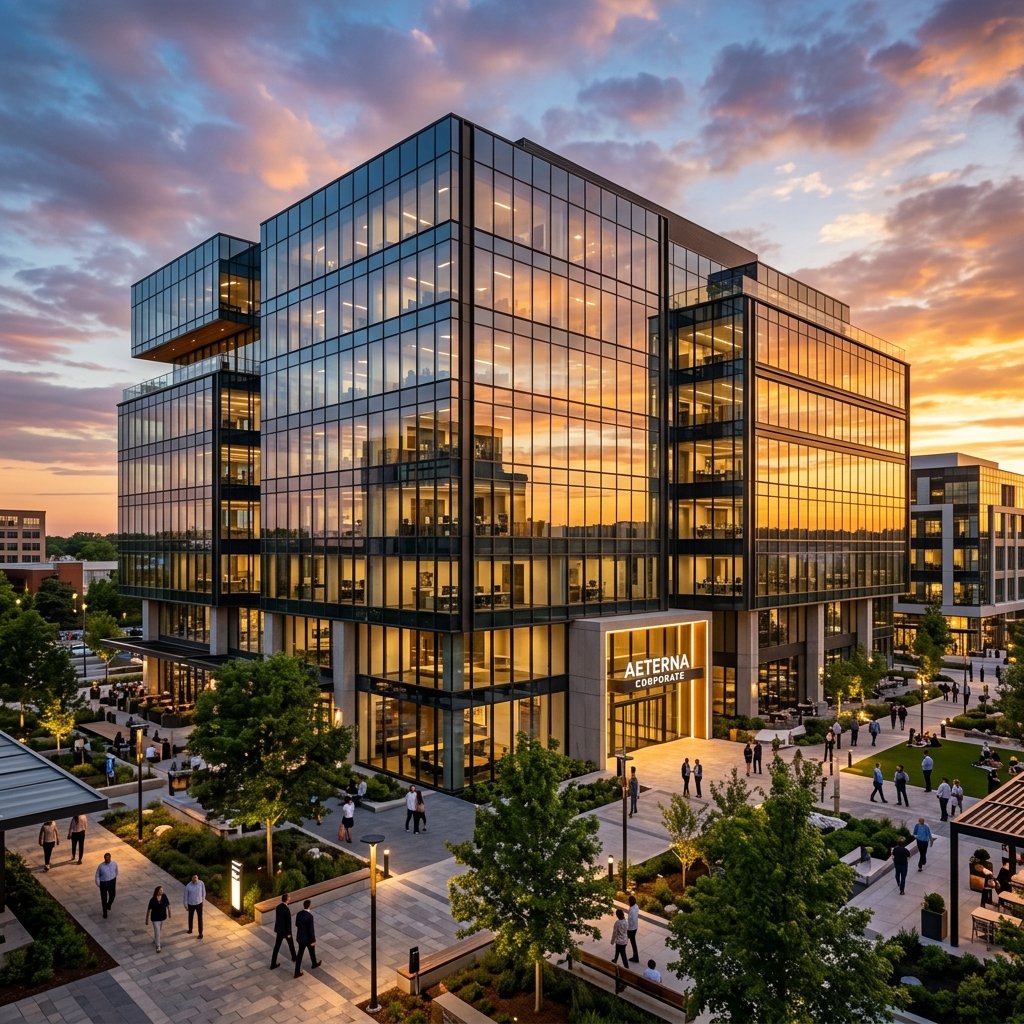
Smart Commercial Plaza Architecture

Commercial Complexes

We build smart business offices, retail plazas, shopping centers, and warehousing facilities. Our commercial architecture focuses on maximizing space utilization, incorporating thermal glass facades to reduce cooling costs, and building multi-level underground parking spaces.

All facilities are designed with integrated smart CCTV networks, automated sprinkler fire safety compliance systems, and backup generator structures.
Thermal Facade Glass
Multi-Level Parking
Integrated Security
High-Speed Elevators
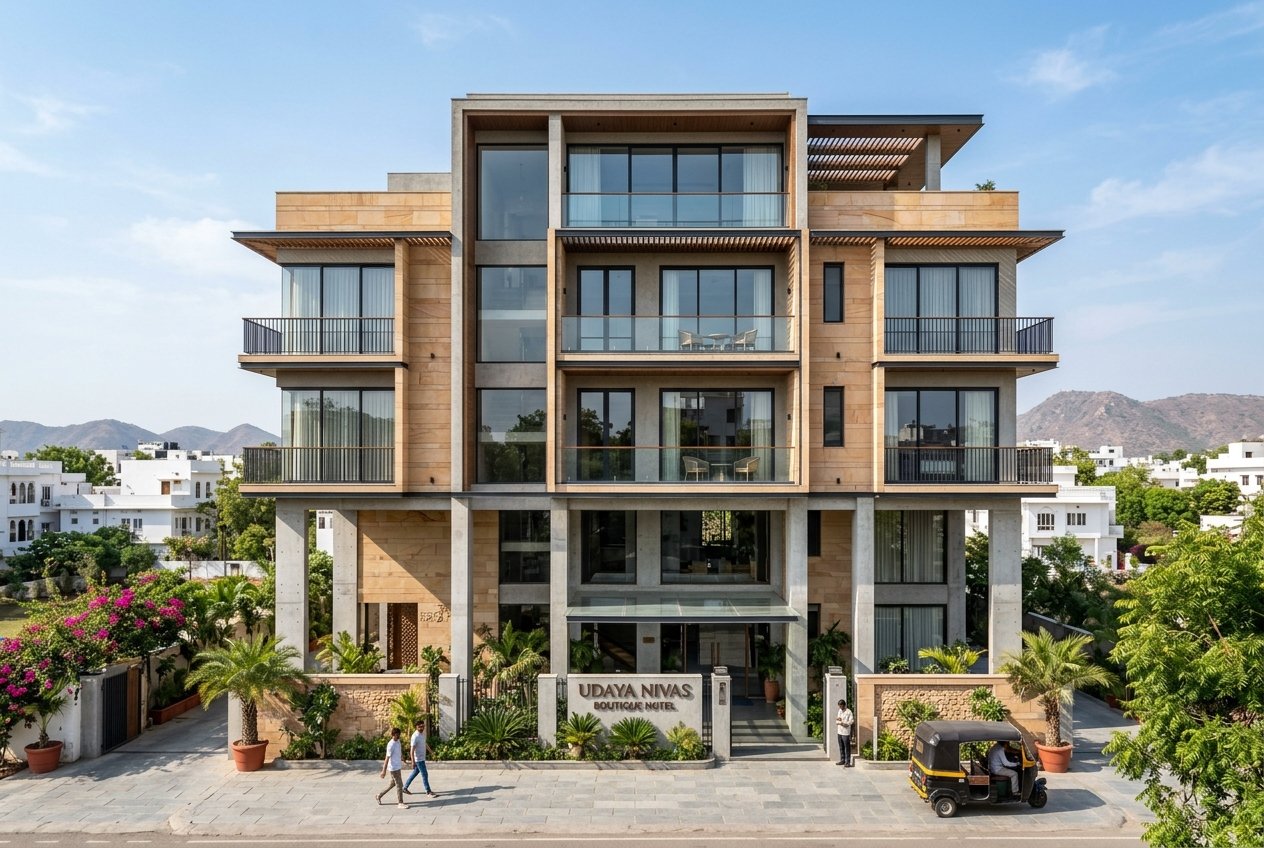
Boutique Hotel Suite Design

Hotels & Hospitality

We specialize in constructing premium boutique hotel blocks, heritage palace hotel conversions, luxury city hotel structures, and high-capacity event banquets. Our engineering focus details structural acoustics, energy-efficient central cooling systems, and compliance with hospitality safety regulations.

Every layout blends structural durability with artisanal carvings and luxury marble finishes, creating inviting spaces for global travelers.
High-Capacity Banquets
Hospitality Safety Audits
Acoustic Floor Isolation
Artisanal Stone Finish
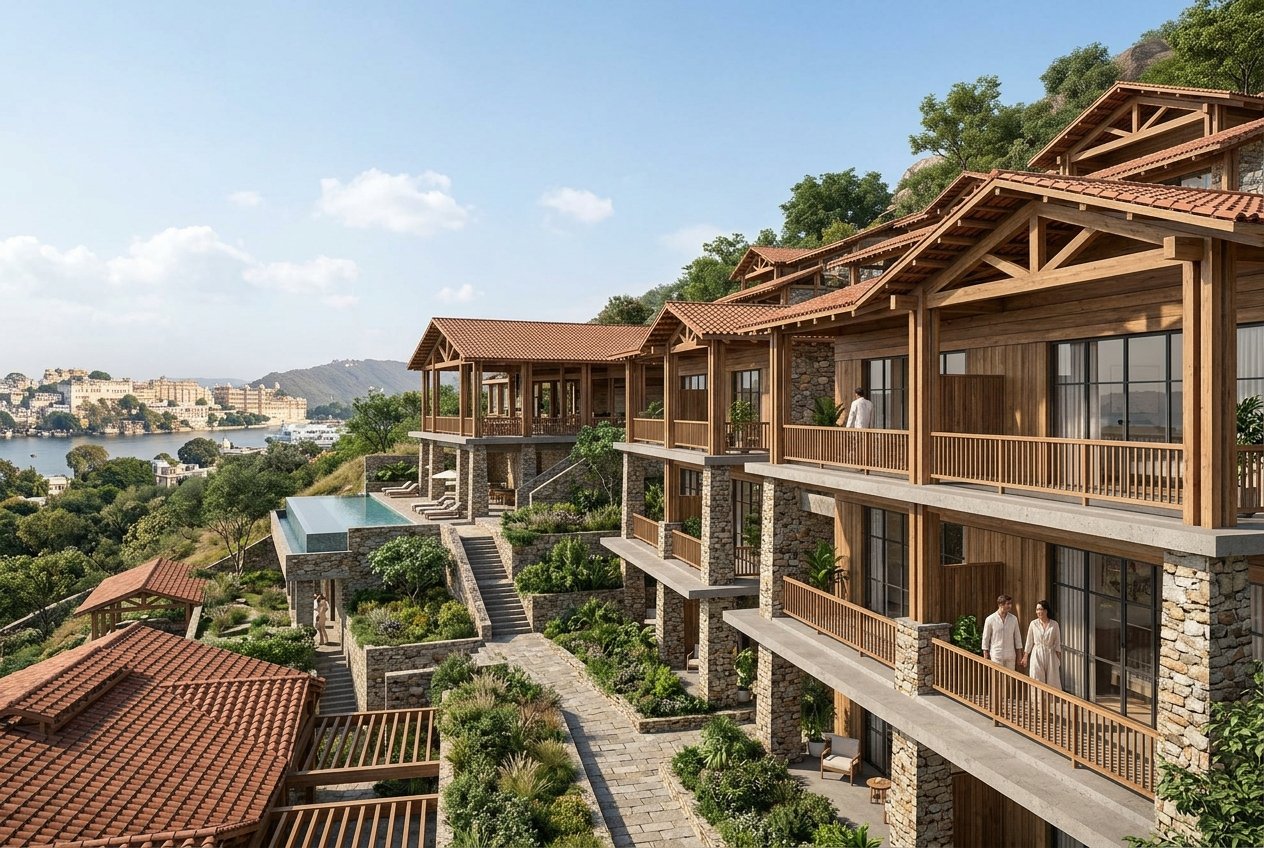
Eco-Resort Lagoon Pool View

Resorts & Retreats

We develop theme-based eco-resorts, hillside retreat cottages, lakeside holiday villas, and open-air luxury homestead layouts. Our resort designs seamlessly integrate construction works with surrounding natural landscapes, lagoons, organic walkways, and elevated timber viewing decks.

We prioritize sustainable construction structures, using eco-friendly materials, local clay integrations, and solar grid interfaces to reduce environmental footprints.

Hillside & Lagoon Layouts
Eco-Friendly Solar Grids
Elevated Timber Decks
Terracotta Style Domes

Frequently Asked Questions

Find answers to common questions about our construction, licensing, and design procedures.
What geographical areas do you serve?
Shreenath Infrabuild is based in Udaipur, Rajasthan, and we undertake residential, commercial, and hospitality projects throughout major cities in Rajasthan.
Do you handle municipal licensing and approvals?
Yes. We provide end-to-end turnkey project execution, which includes drawing up architectural layouts, structural soil testing, and acquiring all necessary municipal approvals, fire safety clearances, and environmental certifications.
Can we modify floor layouts during construction?
Yes. While structural pillars and load-bearing RCC framing cannot be shifted after casting, non-structural brick layouts, interior partition walls, window sizes, and internal plumbing routes can be customized according to client preferences.
What measures do you take for building safety?
All our buildings are designed using strict Indian Standard (IS) codes for structural steel and concrete grades. We strictly enforce earthquake-resistant RCC foundation designs, anti-termite underground treatments, and fire safety protocols in our complexes.
How is the payment structure organized?
We work on a milestone-based billing timeline: an initial design deposit, followed by structural layout stages (Foundation, RCC Slab casting, Brickwork, Plastering) and final finishing stages. This ensures you only pay for completed and audited work.